AI Room Design Generator
Upload a room photo and see it restyled with new furniture, decor, and lighting.
What the Interior Design Photo Generator does
Upload a photo of a room you already have and this AI room design tool redoes it as a styled interior, complete with new furniture, decor, and a cohesive color palette. It's built for anyone stuck staring at an empty or awkward space and wanting a starting point before they buy anything or call a designer. Renters, homeowners planning a refresh, and people who just want to see a room's potential can all use it. Drop in a photo and the output is a single styled version of that same space, keeping the room's basic shape and proportions while changing what fills it.
See a sample result
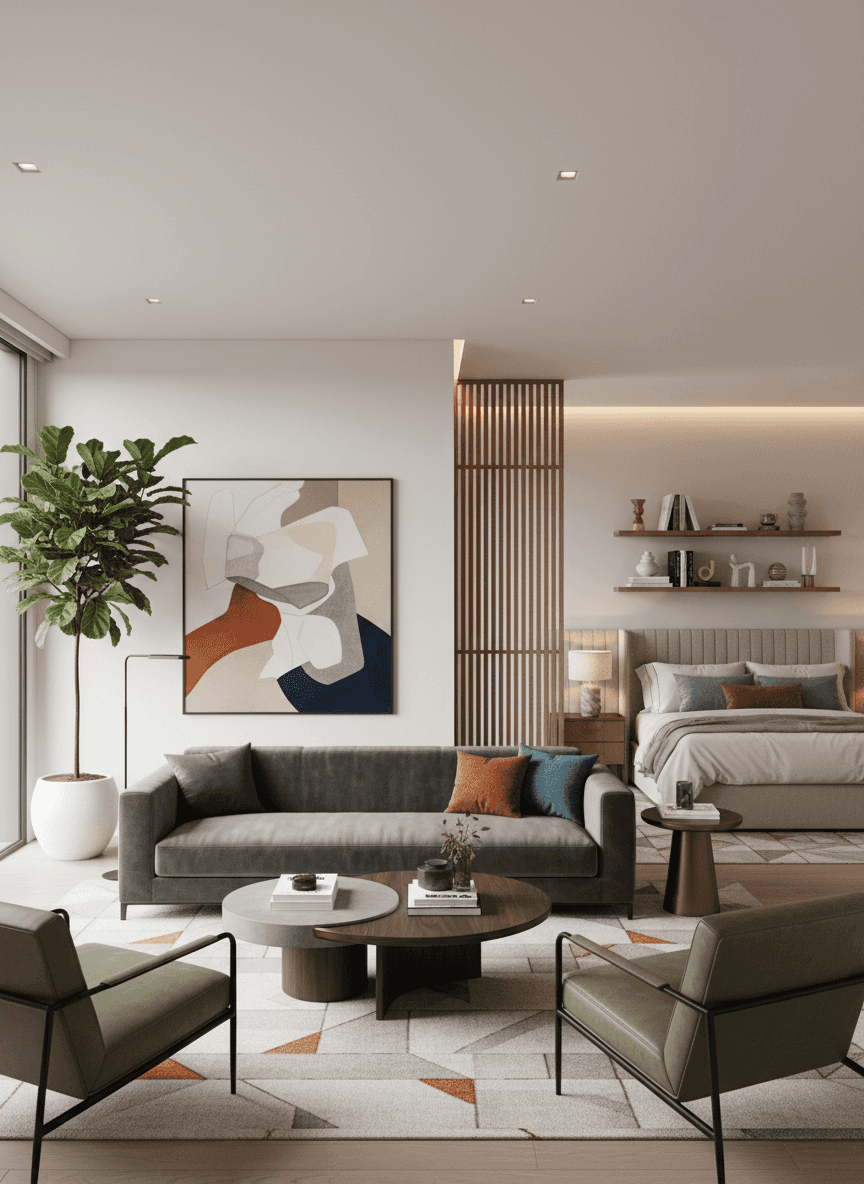
Input: A photo of a sparsely furnished open living space with a bedroom area visible behind it, plain walls, and a large window on one side. The restyled version looks similar to the image at the top of this page.
Style applied: Warm modern
The living area now has a low gray sofa paired with two olive green accent chairs in a mixed-material frame, arranged around a pair of round wood coffee tables. A large abstract painting in rust, navy, and cream anchors the main wall, with a tall potted plant balancing the corner near the window. Recessed ceiling lights and a floor lamp add layered lighting instead of one overhead source. The sleeping area behind is separated with a slatted wood screen and gets a wall-mounted shelf, a ceramic table lamp, and patterned bedding that echoes the living room's rust and teal accents. A geometric area rug ties both zones together into one palette.
How it works
- 1
Upload a photo of the room
Use a wide shot taken from a corner so most of the walls, floor, and any windows are visible. Even lighting helps the tool read the space accurately, and a room that's mostly empty or cluttered will still work, though a tidier starting point gives a cleaner result.
- 2
The tool reads the room's layout
It looks at the shape of the space, where the light sources are, and any fixed elements like windows, doors, or built-ins, then plans furniture placement and a color scheme that fits the proportions you already have.
- 3
New furniture and decor are generated in place
Sofas, tables, art, plants, rugs, and lighting fixtures are added in a style that reads as put-together rather than a random mix, keeping the walls and architecture of your actual room intact.
- 4
Review the styled result
You get back one image of the same room, restyled. Treat it as a mood board and a layout suggestion rather than a literal shopping list, since exact products aren't identified.
Use cases
Deciding on a look before you buy furniture
See a sofa color or a coffee table shape in your actual room before committing to a purchase you can't easily return.
Presenting a concept to a roommate or partner
Share a styled version of a shared space so everyone can react to the same idea instead of describing it in words.
Refreshing a rental without renovating
Get ideas for furniture, rugs, and decor that would transform a rented apartment without touching the walls or floors.
Starting a conversation with a designer or stager
Bring a generated result to a first meeting so the designer has a visual reference for the direction you like.
Comparing styles for the same room
Run the same photo through a few times with different notes about the look you want, then compare the results side by side.
Tips for better results
- Shoot the room in daylight with the lights on so the tool has a clear read on the space.
- Include the full width of the room in frame rather than a tight crop of one corner.
- Add a style direction to the instruction text, like coastal, Japandi, or mid-century, if you have a look in mind.
- Remove obvious clutter first so the layout underneath is easier to read.
- Compare a few results before picking a direction, since one run can look different from the next.
Limitations
The result is a styled preview, not an architectural or renovation plan. It won't change the room's actual dimensions, structural walls, or wiring, and the furniture shown isn't tied to specific real products you can buy. Use it to explore direction and mood, then work with a designer, contractor, or retailer for anything that involves actual construction or purchases.
Frequently asked questions
Does this change the actual layout of my room?
No. It keeps your room's walls, windows, and proportions and changes what fills the space, so it's a styling preview rather than a floor plan redesign.
Can I get a shopping list of the furniture shown?
The generated furniture and decor aren't linked to specific retailers or products. Use the result as visual direction, then search for similar pieces yourself.
What kind of photo works best?
A wide, well-lit shot from a corner of the room that captures most of the walls and any windows gives the most accurate styled result.
Can I try different styles on the same room?
Yes, run the same photo again with a different style written into the instruction and compare the outputs to see which fits your taste.
Will it work on an empty room or an unfinished space?
Yes, it can style empty rooms and rooms with construction still in progress, though a clearer photo of the finished walls and floor gives a more realistic result.
Is the generated room realistic to recreate?
It's meant as inspiration. Furniture proportions and lighting are approximated, so treat it as a direction to work toward rather than an exact blueprint.
Plans start at $9 a month. See pricing