Architecture and interior design tools
This category brings together tools for looking at buildings and interiors, and for generating new interior scenes. The architectural analyzer examines a photo of a structure and describes its elements, materials, and construction details. The building style identifier looks at the same kind of photo and names the architectural style or era it most closely matches, whether that is Victorian, Brutalist, Craftsman, or something more contemporary. The interior design analyzer turns to indoor spaces, reviewing a room's layout, furniture arrangement, and color choices, then suggesting adjustments that could make the room feel more functional or cohesive. The interior design photo generator works in the opposite direction: instead of analyzing an existing room, it creates a new styled interior image based on your input, useful for exploring a design direction before committing to it. People use these tools for very different reasons, a homeowner curious about a house's architectural style, a real estate agent wanting language for a listing, a student studying building types, or someone redecorating a room and wanting a few concrete layout suggestions. Each tool works from a single photo and gives you a written analysis or a generated image in return. None of them replace a licensed architect, structural engineer, or professional interior designer, and none should be used to judge a building's safety or code compliance. Treat the output as a starting point for research, conversation, or inspiration rather than a technical assessment.
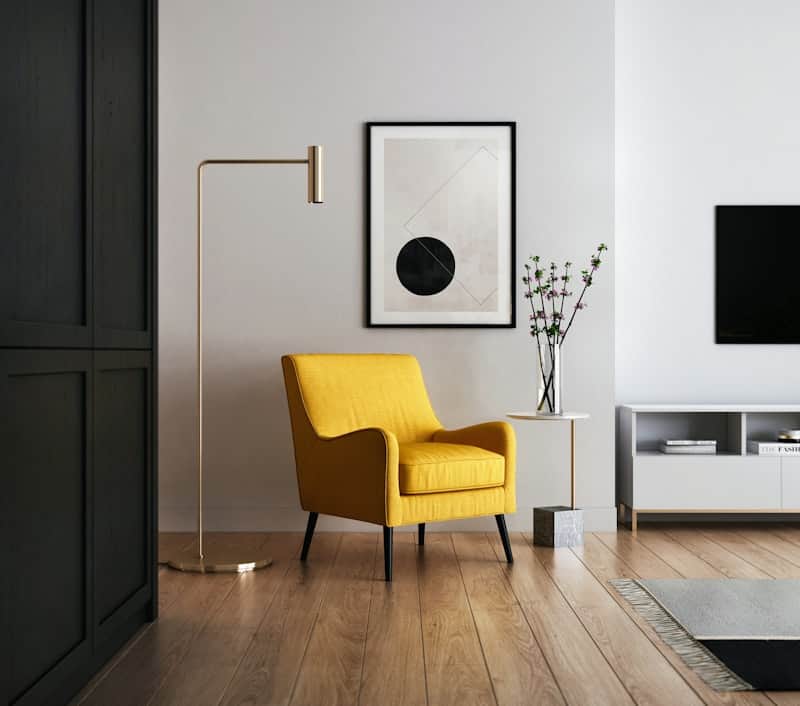
AI Interior Design Advice
Send a photo of a room and get a written breakdown of its style, layout, and what to change.
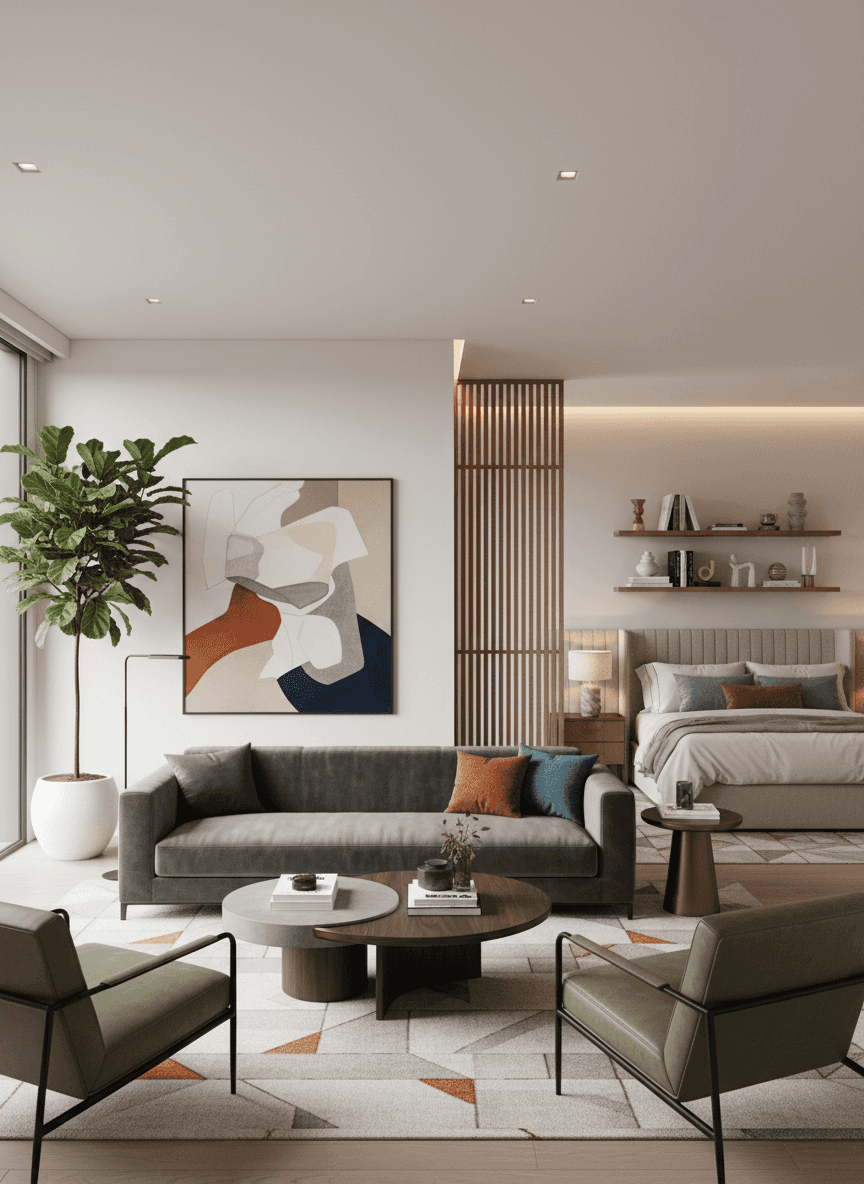
AI Room Design Generator
Upload a room photo and see it restyled with new furniture, decor, and lighting.

AI Architectural Analysis
Upload a building photo and get a breakdown of its style, materials, and design choices.

What Architectural Style Is My House?
Upload a photo of a building and get its architectural style, era, and standout features explained.
Questions about Architecture & Design tools
Can the architectural analyzer tell me if a building is structurally sound?
No. It describes visible architectural elements and materials from a photo, but it cannot assess structural safety, which requires an inspection by a licensed engineer.
How accurate is the building style identifier?
It compares visible features like rooflines, windows, and ornamentation against common architectural styles and gives its best match, but mixed or renovated buildings can blend several eras at once.
What should I photograph for the interior design analyzer?
A wide, well-lit shot of the full room works best, since the tool needs to see furniture placement, wall colors, and available space to give useful layout suggestions.
Does the interior design photo generator create a real room I can build?
It generates a styled concept image based on your input, which is meant for inspiration and planning discussions, not a construction-ready design or floor plan.